
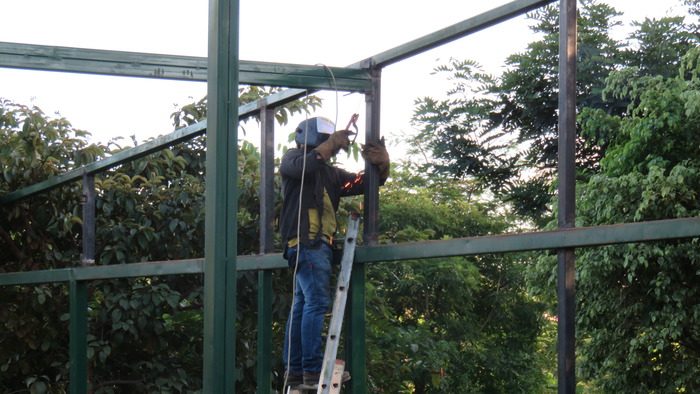
welding support beams for the new dance space roof structure
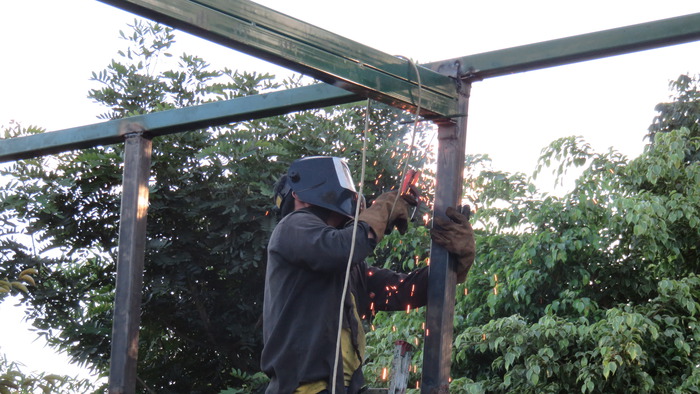
the support beams eliminate the need for central columns, creating a wide open dance space
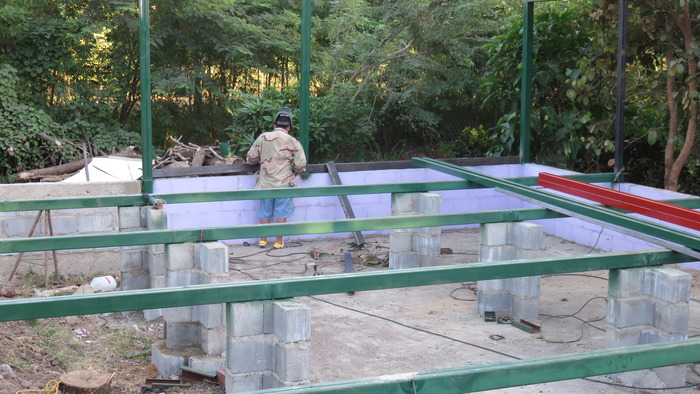
setting out the floor structure for the new dance space
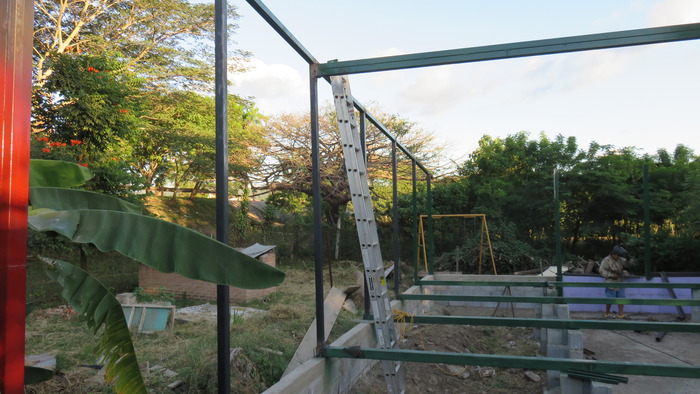
the new dance space is a raised structure to protect the wooden floor from possible future flooding
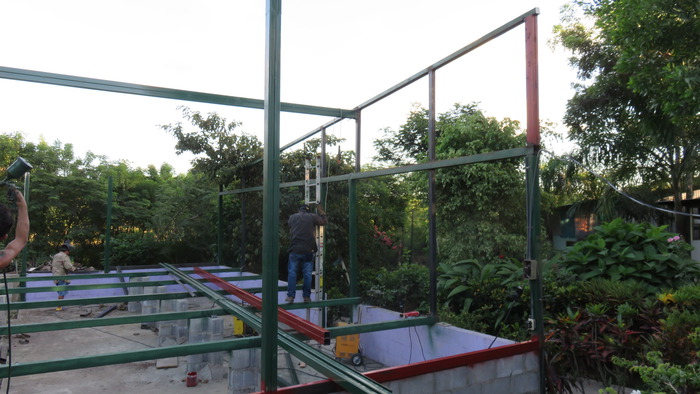
the space will be 12 metres long by 8.2 metres wide
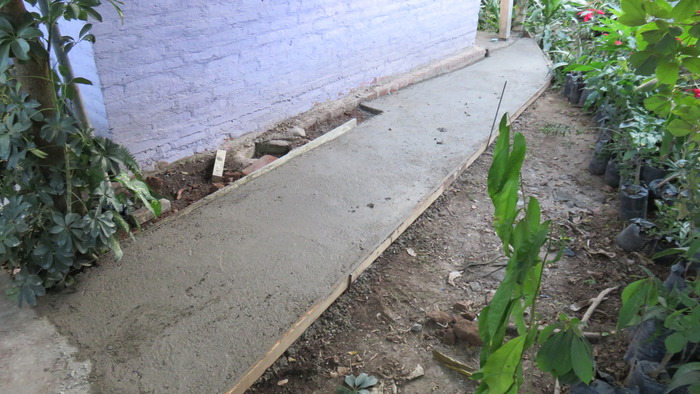
new pathway to the laundry area of the women's shelter
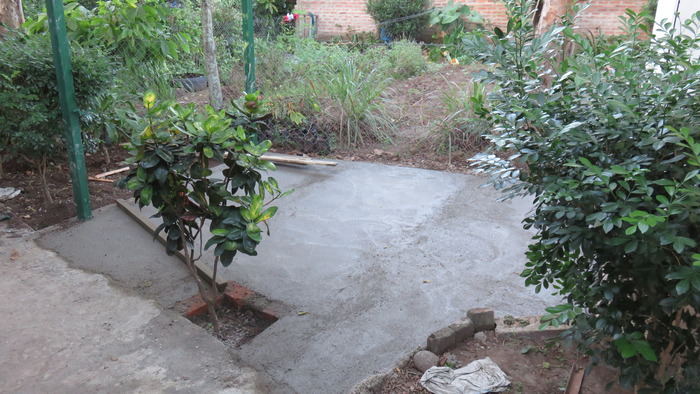
a new floor area for outdoor activities at the women's shelter
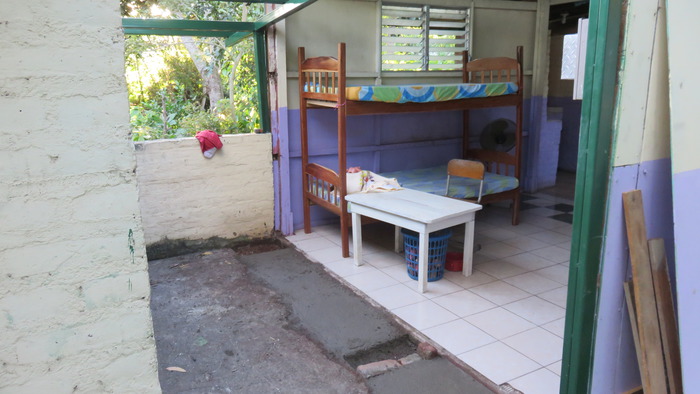
remodelling the floor of the women's shelter dormitory area
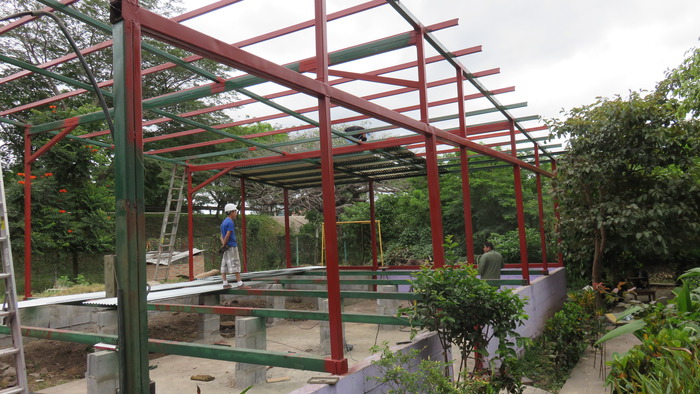
the roof structure of the new dance space
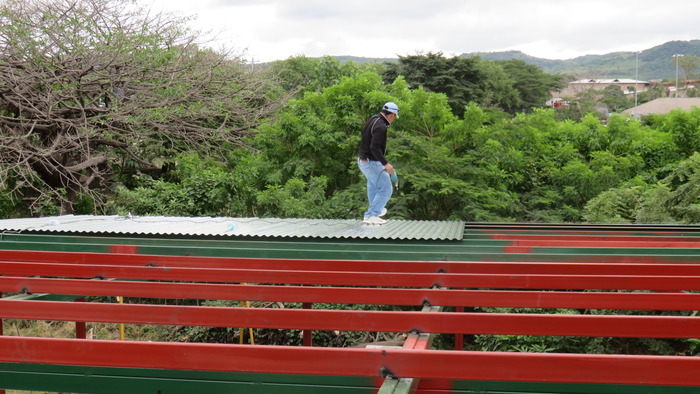
putting down the new roof sheeting
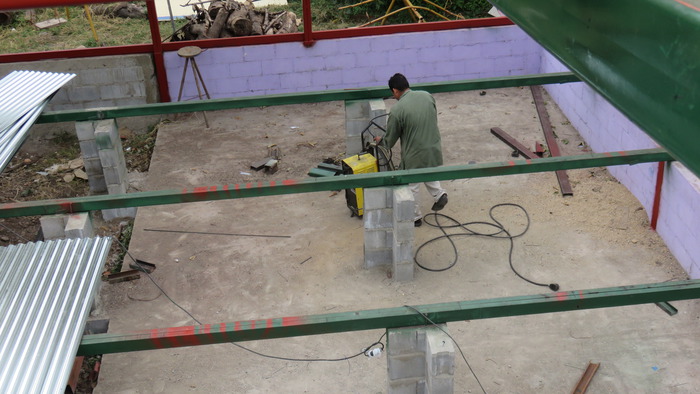
concrete bases of the new dance space floor
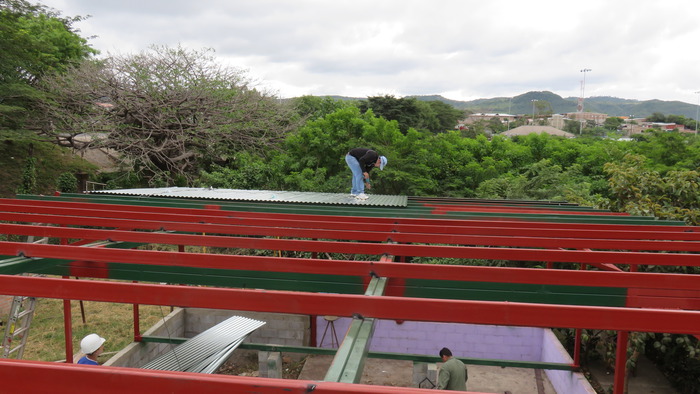
the new roof falls west to east, towards the river - in the background the centre of Esteli
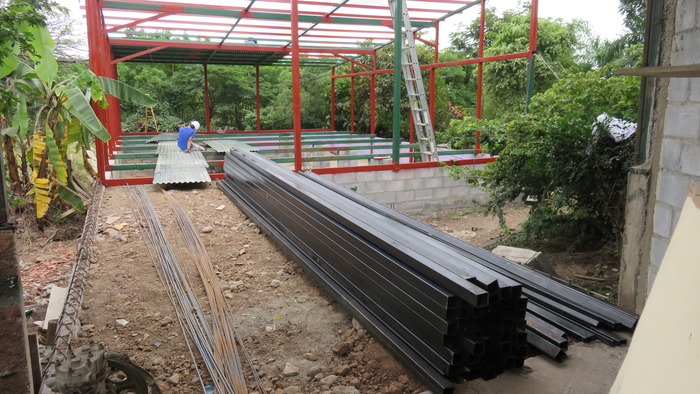
materials for the floor of the new dance space on the base of the new access from the main classroom area